
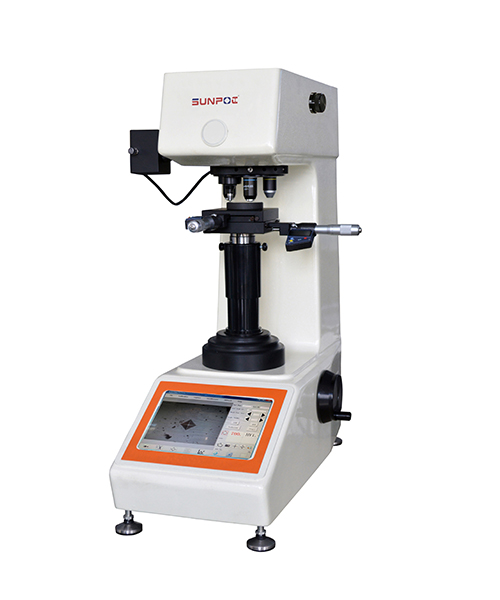
Tester di durezza Vickers Micro Intelligent SMV-1000XT
Il SMV-1000XT Digital Micro Vickers Hardness Tester è un dispositivo di prova di durezza di precisione che integra tecnologie ottiche avanzate con l'elaborazione computerizzata. Dotato di un sistema di misurazione automatica CCD integrato, cattura direttamente le rientranze e calcola automaticamente i valori di durezza, con un touchscreen ad alta definizione da 9,7 pollici per un funzionamento intuitivo e semplice. Adotta una torretta automatica e un sistema automatico di carico/scarico per ottenere test di durezza ad alta precisione ed efficienza, rendendolo ideale per un'ampia gamma di materiali tra cui metalli, non metalli, rivestimenti e lastre sottili. Specifiche chiave: la forza di prova varia da 10ragazza a 1000ragazza (0,098N a 9,80N), il range di misurazione della durezza da 1HV a 3000HV, e è disponibile con obiettivi di 10× e 40× per una precisione minima di 0,1μm.
Dettagli del prodotto
Caratteristica:
The SMV-1000XT digital micro Tester di durezza Vickers adopts a combination of industrial computer and hardness tester, the touch screen operation is convenient and fast with clear and intuitive display. The built-in CCD image automatic measurement system can directly display dynamic indentation, lock the image and automatically measure the hardness. It has high measurement accuracy and stable performance, avoiding eye irritation and visual fatigue caused by Sorgente luminosas, and reducing measurement errors.
The main body adopts cast aluminum structure which minimizes the deformation.
It uses special material lifting screw, the hardness reaches 35~40HRC after heat treatment which is wear-resistant. And the worm gear and worm structure makes the lifting more stable.
It adopts dead Peso loading system, and the test force loading, dwelling and unloading processes are automatically completed.
Integrated design of hardness tester and industrial computer, it has all functions of the computer with Windows operating system.
With two Obiettivos for measurement, the Torretta realizes automatic recognition and switching between the Obiettivos and the indenter.
Digital X-Y test table for more accurate positioning and measurement.
With built-in CCD image automatic measurement system and 9.7 inch HD touch screen, it clearly displays indentation and automatically measures the hardness.
It has hardness conversion function which can be used to convert between different hardness scales.
Può registrare automaticamente i dati di misurazione, generare la curva di profondità di durezza e salvare come report WORD o EXCEL.
It has USB, VGA, LAN ports, which can be connected to external networks and other devices, allowing users to have more optional functions.
Standard: ISO 6507, ASTM E384, JIS Z2244,GB/T 4340.2
Applicazione:
Adatto per metalli ferrosi, metalli non ferrosi, sezioni sottili a CI, rivestimenti, compensati; vetro, ceramica, agata, pietre preziose, sottili sezioni di plastica ecc.; test di durezza come quelli sulla profondità e sul trapezio degli strati carbonizzati e sugli strati temprati.
Funzione software:
Funzione di base: include tutte le funzioni del sistema di elaborazione e misurazione delle immagini, come cattura delle immagini, calibrazione, elaborazione delle immagini, misurazioni geometriche, annotazione, gestione degli album fotografici e tempi fissi di stampa, ecc.
Automatic measurement: Automatically capture the indentation and measure the diameter and calculate the corresponding value of Vickers hardness.
Hardness conversion: The system can convert the measured Vickers hardness value HV to other hardness value such as HBW, HR etc.
Data statistics: The system can automatically calculate the average value, variance and other statistical value of the hardness.
Standard exceeding alarm: Automatic mark the abnormal value, when the hardness exceeds the specified value, it automatically alarms.
Test report: Automatically generate hardness depth curve, and save the report of WORD or EXCEL format.
Easy to use: One key operation for automatic measurement. If need Manuale measurement or modify the results, just drag the mouse.
Forte resistenza al rumore: La tecnologia avanzata e affidabile di riconoscimento delle immagini può gestire il riconoscimento delle rientrazioni sulla superficie del campione complesso.
Automatic calibration: The system has provided a calibration function, convenient for the indentation size measurement and may calibrate at any time. With a calibration grid, the system can automatically implement full calibration for calibration grid intersection points to eliminate measurement error caused by lens distortion.
Foto dettagliate:
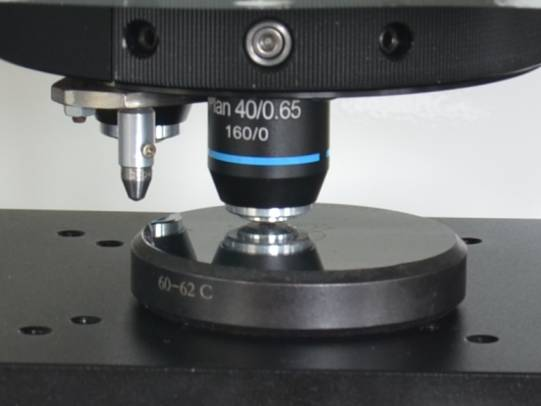
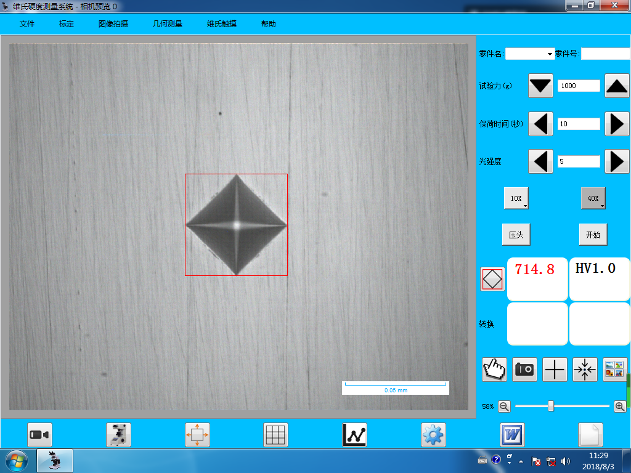
One indenter, Two Obiettivos Operation interface
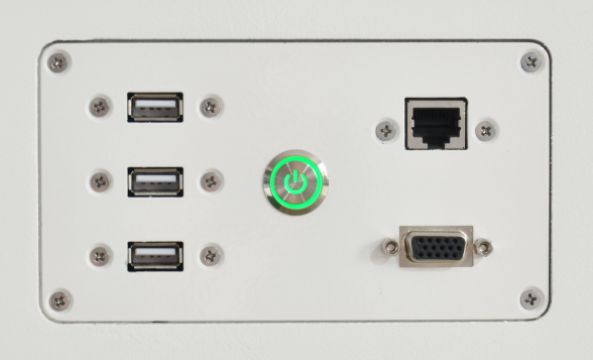
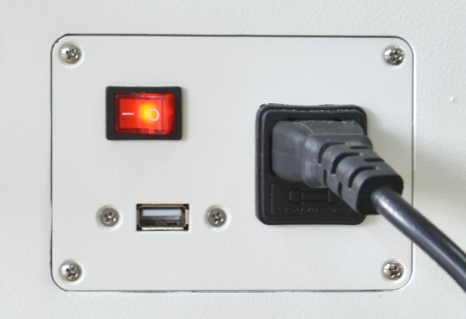
USB, VGA, LAN output interfaces USB output interface
Specifiche tecniche:
|
Modellolo |
SMV-1000XT |
|
|
Forza di prova |
ragazza |
10ragazza, 25ragazza, 50ragazza, 100ragazza, 200ragazza, 300ragazza, 500ragazza, 1000ragazza |
|
N |
0,098N, 0,246N, 0,49N, 0,98N, 1,96N, 2,94N, 4,90N, 9,80N |
|
|
Poligono di prova |
1HV~3000HV |
|
|
Risoluzione della durezza |
0,1HV |
|
|
Modalità di prova |
HV/HK |
|
|
Metodo di caricamento |
automatico (caricamento/sosta/scarico) |
|
|
Torretta |
Cambio automatico |
|
|
Microcomputer |
CPU: Intel I5, Memoria: 4G, SSD: 240G |
|
|
CCD |
1,30 M. pixel |
|
|
Scala di conversione |
HV, HK, HRA, HRB, HRC, HRD, HRE, HRF, HRG, HRK, HR15N, HR30N, HR45N, HR15T, HR30T, HR45T, HS, HBW |
|
|
Lettura di difficoltà |
display a rientranza e misurazione automatica su touch screen |
|
|
Output dati |
Report Word o Excel con grafico a curve |
|
|
Obiettivo |
10×,40× |
|
|
Campo visivo efficace |
10×:680μm,40×:170μm |
|
|
Unità di misura minima |
10×:0.1μm,40×:0.025μm |
|
|
Tempo di permanenza |
0~60s |
|
|
Sorgente luminosa |
Lampada alogena |
|
|
Tavolo di prova digitale X-Y |
Size: 120×120mm; Travel: 25×25mm; Resolution: 0.001mm |
|
|
Altezza massima del campione |
170mm |
|
|
Profondità della gola |
130mm |
|
|
Alimentazione |
AC220V, 50Hz |
|
|
Dimensione |
560×340×680mm,packing Dimensione: 650×380×960mm |
|
|
Peso |
peso netto: 48kg, peso lordo: 62kg |
|
Accessori standard:
|
No. |
Nome |
Quantità |
No. |
Nome |
Quantità |
|
1 |
Corpo principale dello strumento |
1 |
11 |
10×digital measuring eyepiece |
1 |
|
2 |
Diamond Micro Vickers Indenter |
1 |
12 |
10×, 40× Obiettivo |
2 |
|
3 |
Pesi |
6 |
13 |
Asse del peso |
1 |
|
4 |
Tavolo di test incrociati |
1 |
14 |
Tavolo di prova per clamp piatto |
1 |
|
5 |
Tavolo di prova per campioni sottili |
1 |
15 |
Tavolo di prova per la serratura del filamento |
1 |
|
6 |
Vite di regolazione orizzontale |
4 |
16 |
Livello |
1 |
|
7 |
fusibile 1A |
2 |
17 |
lampada alogena 12V, 15~20W |
1 |
|
8 |
Cavo di alimentazione |
1 |
18 |
cacciavite |
2 |
|
9 |
blocco di durezza 400~500 HV0.2 |
1 |
19 |
blocco di durezza 700~800 HV1 |
1 |
|
10 |
Coperchio antipolvere |
1 |
20 |
Manuale |
1 |
Richiedi un preventivo o ulteriori informazioni
Our technical experts are ready to help you configure the perfect testing solution for your specific requirements. Fill out the form and we'll get back to you within 2 hours.